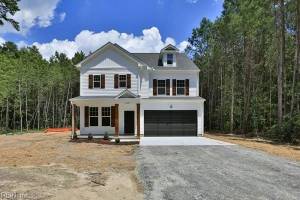
Kenston
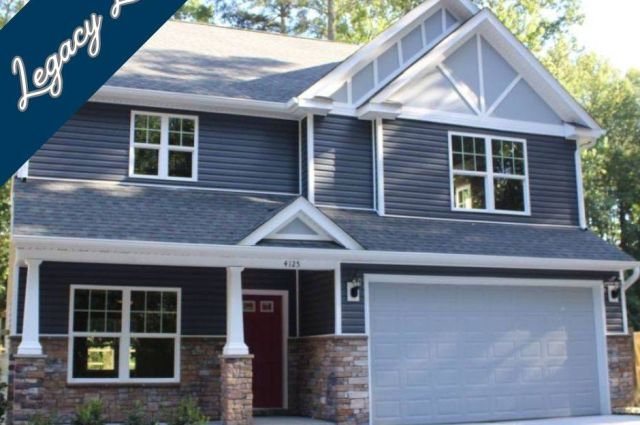


This popular floor plan has been called home by many clients because of its affordability and livability. The first floor of the Kenston is designed with an open floor plan to maximize interaction. The state-of-the-art kitchen and huge pantry have easy access to the living room and dining room. The second floor houses the bedrooms and boasts a tranquil primary suite with dual closets and an alluring spa-like bath to help you relax and unwind. The optional third floor expands your living space with more bedrooms or a multi-use room. Surround-sound wiring can turn this area into a retreat and perfect media room.
Property Features
- Architectural Style
- Custom
- Parking
- 2.0 garage(s)
- Attached Garage
- Foundation
- Concrete Block
- Cooling Sytem
- Central
- Heating System
- Heat Pump
- Exterior Type
- Adobe
- Floor Covering
- Wood
- Roof Type
- Asphalt
- Dishwasher
- Included
- Disposal
- Included
- Microwave
- Included
- Range Oven
- Included
Floor Plans

Virtual Tour
Video Tour