19 Grove Avenue, Suffolk, VA 23434
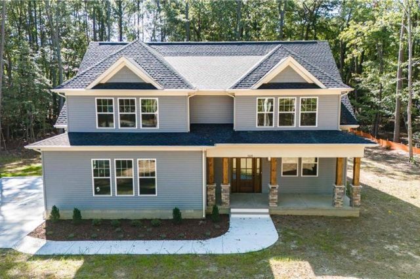
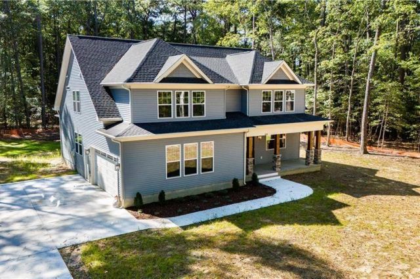
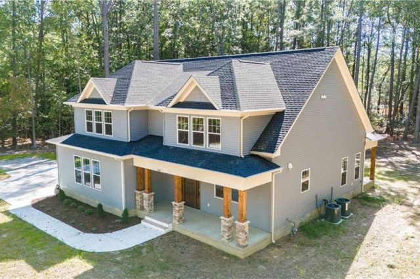
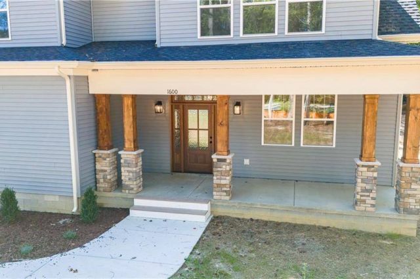
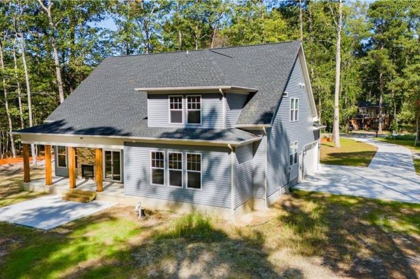
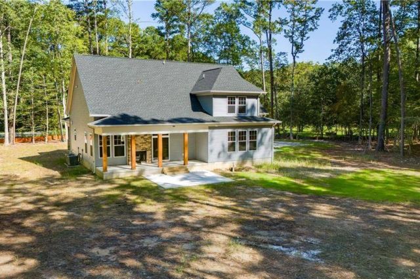
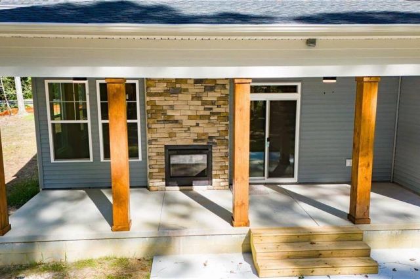
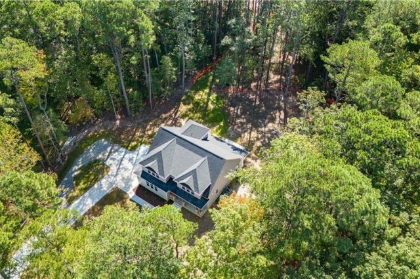
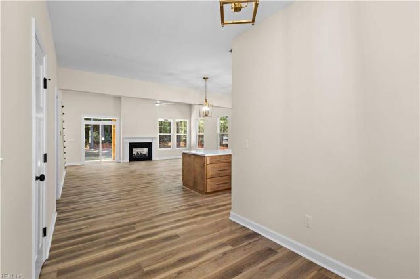
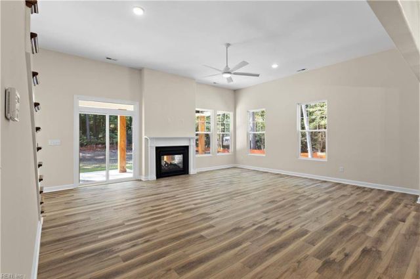
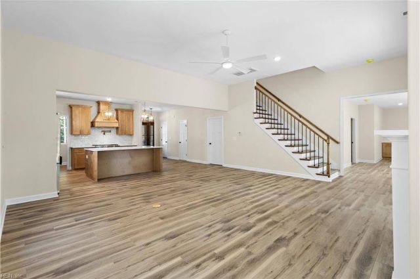
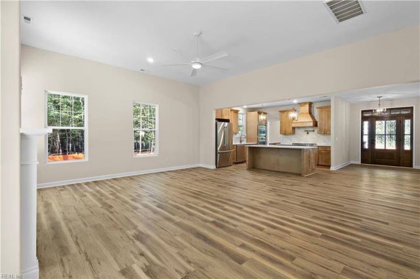
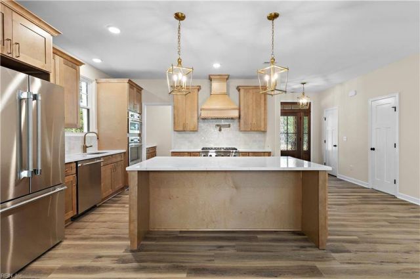
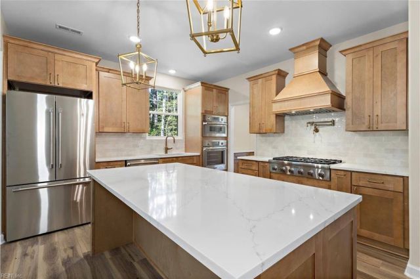
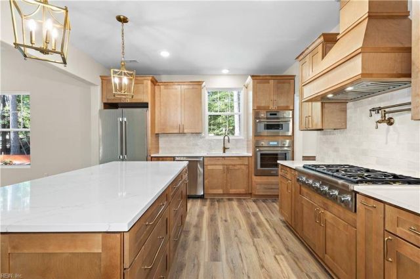
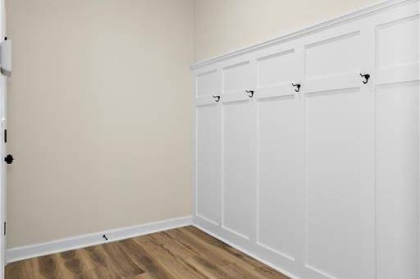
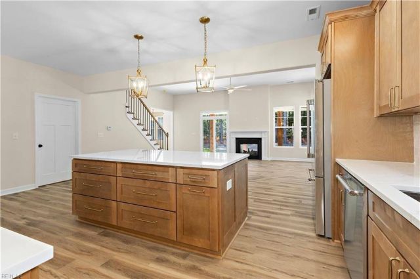
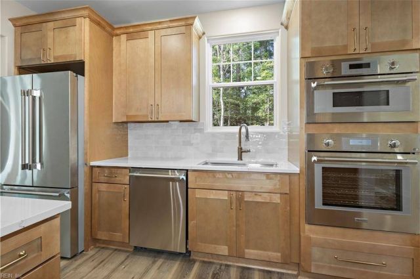
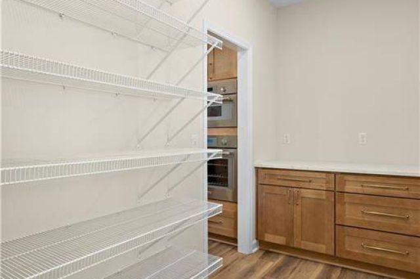
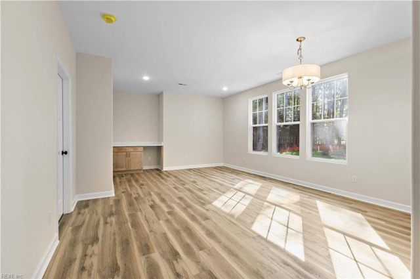
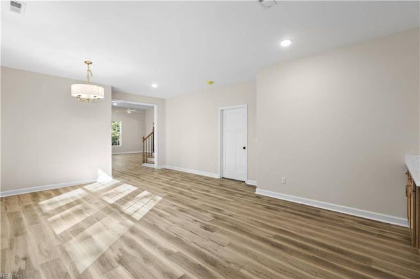
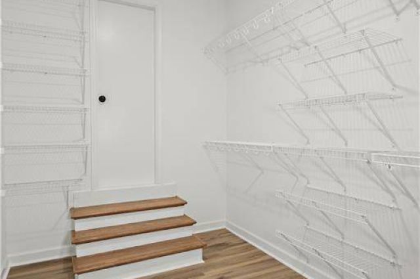
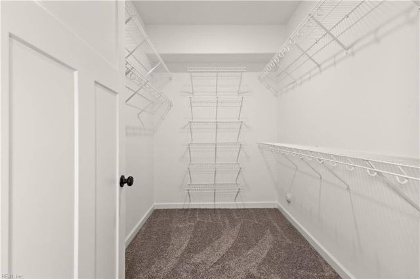
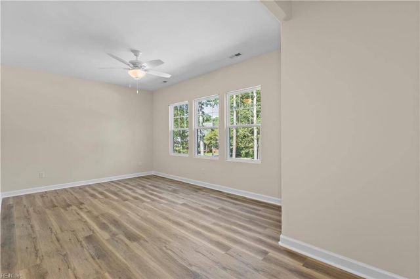
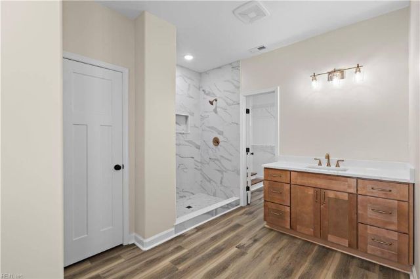
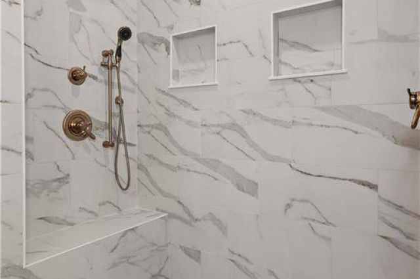
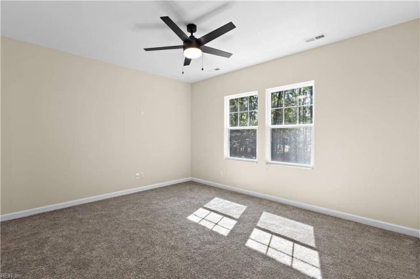
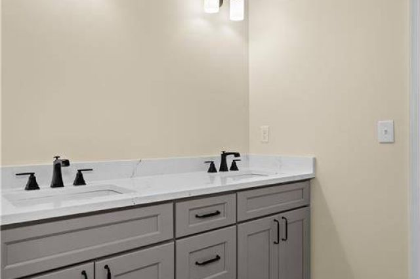
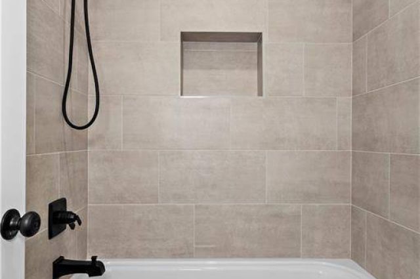
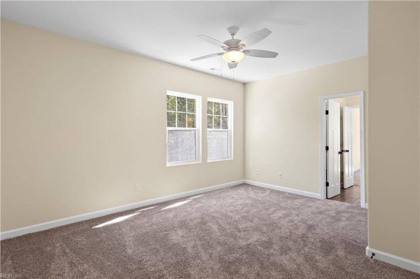
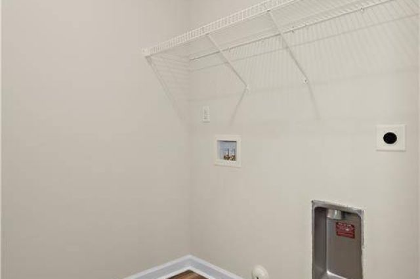
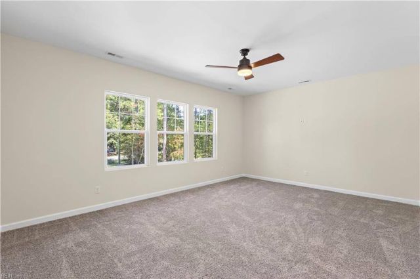
TO BE BUILT! Pictures and pricing reflect the Sara model. Buyer may choose from other models or bring your own custom plan. The Sara is a thoughtfully designed multigenerational home that offers a perfect blend of togetherness and privacy. The main residence features three bedrooms and a spacious playroom upstairs with the laundry conveniently located on the same level. Downstairs, an attached in-law suite includes its own private entrance, bedroom, bathroom, living area, and kitchenette, ideal for extended family or guests. A two-car garage and functional mudroom complete the first floor, making this home both comfortable and highly practical for modern family living.
Property Features
- Architectural Style
- Cottage
- Parking
- 1 garage(s)
- Attached Garage
- Foundation
- Slab
- Cooling Sytem
- Central
- Heating System
- Central
- Forced Air Unit
- Floor Covering
- Laminate
- Tile
- Carpet
- Roof Type
- Asphalt
- Composition Shingle
- Dishwasher
- included
- Disposal
- included
- Microwave
- included
- Range Oven
- included
- Refrigerator
- included